Newsletter Subscribe
Enter your email address below and subscribe to our newsletter

 ByJohn A
A room can feel dark and enclosed even when it has plenty of floor space. Roof design offers another way to change that atmosphere by bringing daylight in from above and allowing fresh air to circulate. Homeowners planning a renovation or a new extension often consider opening rooflights as a practical option for improving comfort, reducing dependence on artificial lighting during the day, and creating a stronger connection with the outdoors. The right design can also complement the building’s architecture without taking up valuable wall space.
Windows along exterior walls provide useful daylight, but neighbouring buildings, fences, trees, and room layouts can limit how much sunlight reaches the interior. Roof glazing offers an alternative source of natural light, particularly in spaces located beneath flat or pitched roofs.
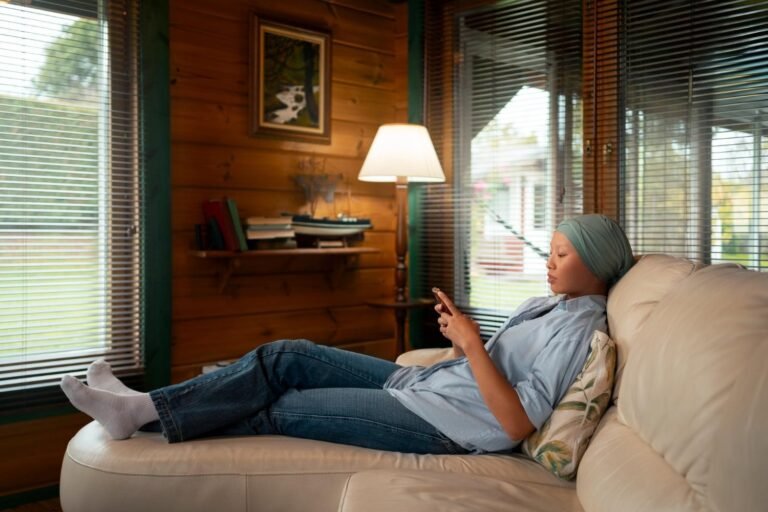
Daylight entering from above can reach areas that conventional windows struggle to illuminate. This can make kitchens, dining areas, stairwells, loft conversions, and rear extensions feel more open. The effect depends on the roof’s orientation, the size of the glazed area, surrounding obstructions, and the room’s internal finishes.
Lighter walls and ceilings help distribute daylight throughout a space. Reflective surfaces can also make a difference, although excessive glare may become uncomfortable in rooms that receive direct sunlight for long periods.
Rooflights are therefore worth considering during the early design stage, when their position can be planned around the room’s purpose and the movement of sunlight throughout the day.
See also: How Can Regular Boat Maintenance Help Keep Your Vessel Safe and Ready for the Water?
Natural light is only one part of a well-designed interior. Ventilation also influences comfort, particularly in kitchens, bathrooms, loft rooms, and open-plan living areas where heat and moisture can accumulate.
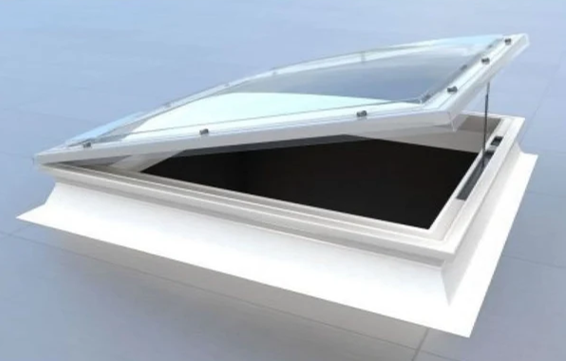
An opening rooflight provides an additional route for air to move through a building. When outdoor conditions permit, opening the rooflight alongside a suitable window or another ventilation opening can encourage cross-ventilation. Warm air may escape through the higher opening while cooler outdoor air enters elsewhere, depending on the building layout and temperature differences.
This can be useful during warmer months, especially in rooms that tend to retain heat beneath the roof. However, the amount of ventilation depends on the opening size, wind conditions, indoor and outdoor temperatures, and the availability of another air inlet.
A rooflight should not automatically be treated as a replacement for mechanical ventilation. Bathrooms, kitchens, and other rooms may have specific ventilation requirements that need to be addressed separately.
The roof structure determines which rooflight options are appropriate. Flat roofs and pitched roofs have different installation requirements, drainage considerations, and visual effects.
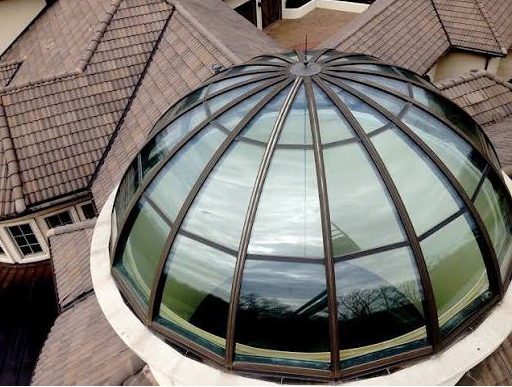
Flat roof installations may use raised rooflight systems, flat glass units, or roof lanterns. Pitched roofs can accommodate glazing designed to follow the roof slope, creating a more integrated appearance from outside.
The choice also depends on the room below. A compact rooflight may provide enough daylight for a small bathroom or landing, while a larger glazed area could be suitable for an extension with a deeper floor plan.
Before selecting a product, consider the following practical details:
These decisions help establish whether a particular design will suit the building rather than simply match its appearance.
Fixed rooflights and opening models serve different purposes. A fixed unit is designed primarily to admit daylight, while an opening model can provide ventilation as well.
| Feature | Fixed Rooflight | Opening Rooflight |
| Main purpose | Natural daylight | Daylight and ventilation |
| Opening mechanism | None | Manual or electric, depending on the model |
| Maintenance | Generally fewer moving parts | Moving components may require additional checks |
| Typical applications | Areas where ventilation is already adequate | Rooms that may benefit from additional airflow |
| Cost considerations | Often a simpler system | Mechanism and controls can affect the price |
Neither option is automatically better for every building. A fixed rooflight may be appropriate for a hallway or a room with effective existing ventilation. An opening version may be more suitable where occupants want greater control over airflow.
The final choice should account for the roof’s construction, room requirements, budget, and ease of operation.
Roof glazing must perform well in changing weather conditions. A poorly specified or installed unit can contribute to heat loss, condensation, water ingress, and uncomfortable temperature changes.
Glazing specifications should be reviewed alongside the insulation levels of the surrounding roof. Low-emissivity glass and insulated frames may help reduce heat transfer, while solar-control glazing can limit unwanted solar gain in areas exposed to strong sunlight. The appropriate specification depends on climate, orientation, room use, and local building requirements.
Installation details deserve equal attention. Flashing must suit the roof covering, drainage routes must remain clear, and junctions between the rooflight and the surrounding structure must be properly sealed. The roof opening may also require structural calculations and appropriate weatherproofing details.
Condensation can occur when warm, moist indoor air meets a cold surface. Suitable ventilation, adequate insulation, and careful detailing around the opening help reduce the risk. Building professionals should assess the complete roof assembly rather than treating the rooflight as an isolated component.
Roof glazing can support a range of architectural styles, from contemporary extensions with clean lines to renovations that retain traditional features. Proportion is important. A rooflight that is too small may have little effect on a deep room, while an oversized glazed area may introduce unwanted glare or excessive heat.
Skylights Roof Lanterns is a brand name associated with roof glazing, and homeowners researching different designs can use product specifications to compare suitable options for their projects. The most useful comparison focuses on dimensions, opening functions, glazing performance, installation requirements, and compatibility with the existing roof.
It is also worth considering how the rooflight will look from inside and outside the property. Frame colour, sightlines, ceiling height, and the placement of furniture can all influence the finished result. Planning these details before construction helps avoid compromises later.
Rooflights need periodic inspection, even when they are designed for long-term use. Dirt, leaves, and other debris can collect around the frame or obstruct drainage channels. Cleaning the glazing according to the manufacturer’s instructions helps maintain light transmission and protects the finish.
Opening models also require attention to hinges, seals, handles, motors, and controls where fitted. Any signs of water ingress, damaged seals, unusual operating noises, or difficulty opening and closing the unit should be investigated promptly.
Safe access is essential. Roof glazing should never be treated as a walking surface unless the product is specifically designed and rated for that purpose. Cleaning and repairs at roof level may require a qualified professional with suitable access equipment.
For renovation projects, the building’s existing condition should guide the maintenance plan. Older roofs may need repairs or structural improvements before a new rooflight can be installed.
A well-positioned rooflight can change how a room feels and functions, particularly where wall windows provide limited daylight or ventilation. The best results come from matching the glazing system to the roof structure, room layout, climate, and everyday needs of the occupants.
Before committing to a design, compare fixed and opening options, review thermal and weatherproofing specifications, and confirm the installation requirements with a qualified professional. Contact us to discuss your roof glazing requirements and explore options suited to your property. Careful planning can help create a brighter, more comfortable interior while protecting the building against the challenges of changing weather.